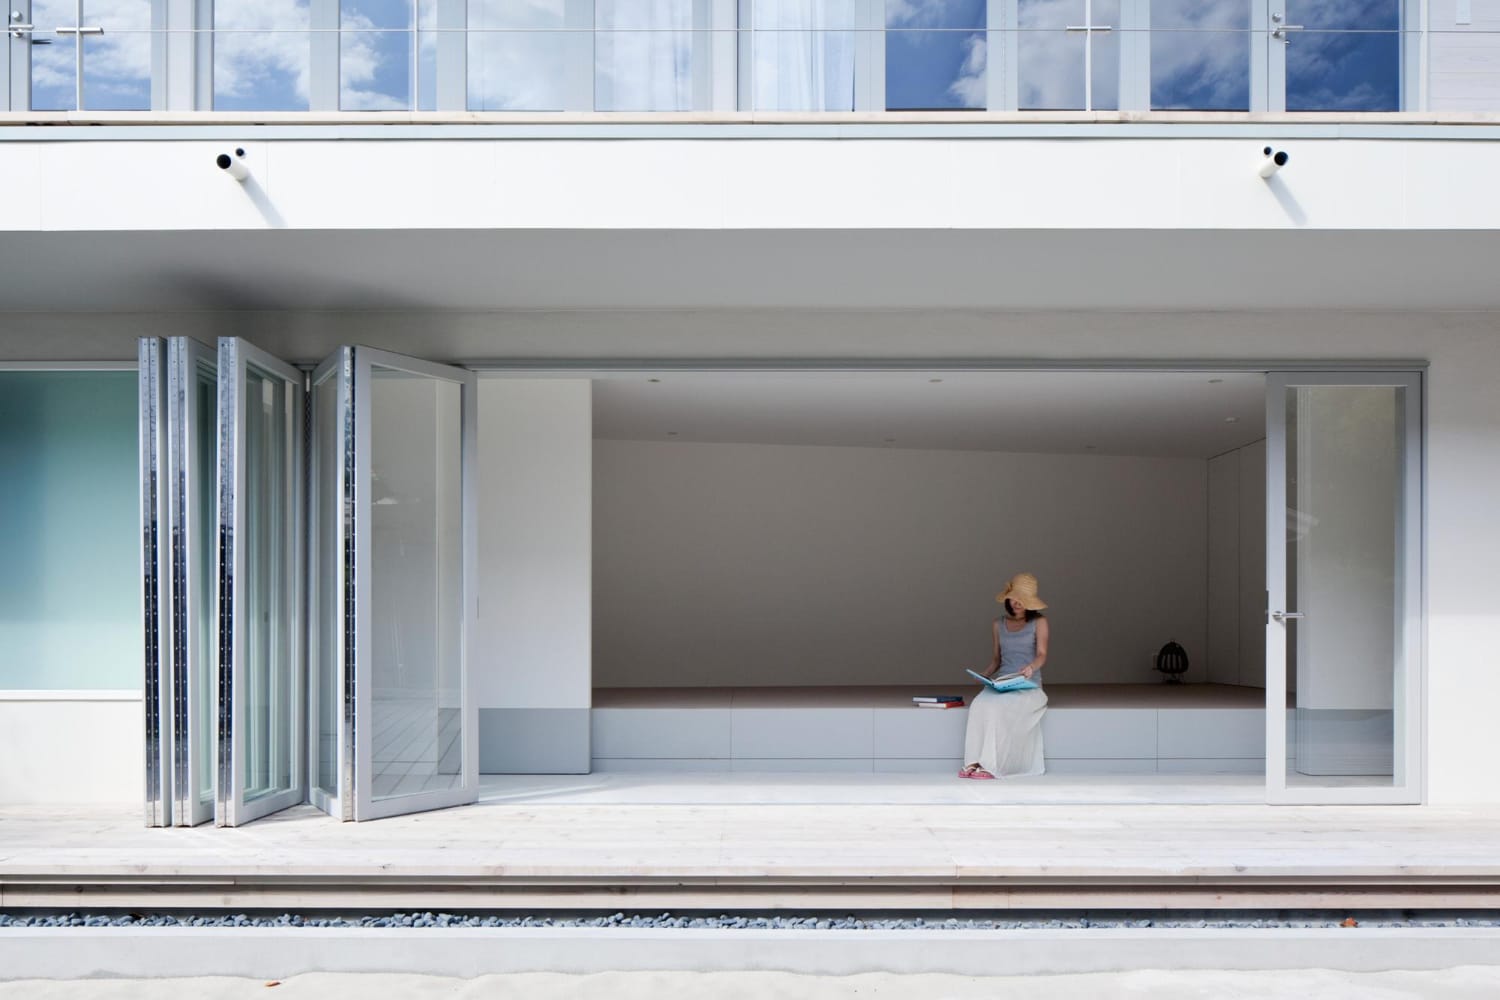
Choosing between swing and slide, conventional sliding and folding doors starts with movement. Each system changes how people pass through a room and where the panels sit when open. Comparing only frame colours or advertised opening widths misses the practical differences that affect daily use. For a Malaysian renovation or fit-out, draw the room and its circulation route before requesting prices.
This comparison focuses on operating style. For the wider supplier assessment, use the swing and slide door buyer guide. Once a preferred arrangement is clear, the same opening dimensions and usage brief should go to every shortlisted supplier.
What each arrangement asks of the room
Conventional sliding panels generally travel sideways along tracks. They can suit locations where there is little space for a door leaf to swing, but the remaining panels occupy part of the opening unless the design provides another parking solution. Do not assume a fixed opening percentage: two-panel, multi-track and pocket arrangements behave differently.
Folding doors use connected panels that fold together and move towards a parking position. Their appeal is a broad opening, although the folded stack still takes up space. Panel count, folding direction and the position of any daily access leaf determine how convenient the arrangement is. Ask to see the selected layout in plan as well as elevation.
Swing-and-slide designs combine pivoting with sideways panel movement. Depending on the system, this can offer flexible panel positioning and access. The operating sequence and parking requirement are product-specific. Request a live demonstration of the quoted configuration rather than assuming that every product carrying the same description works identically.
Compare three positions, not one photograph
Assess the door closed, open for a single person and open for the largest expected activity. A garden connection may need occasional furniture access, while an office divider might be moved several times each day. The best arrangement is the one that accommodates those real tasks without repeated rearrangement of the room.
For each position, mark the clear passage and the area occupied by moving or parked panels. Include handles and nearby cupboards. Where two rooms meet, check both sides: an opening may be convenient from the living room yet block a dining chair or a work surface on the other side. Ask suppliers to label these dimensions on their drawings.
Use the same showroom trial for every supplier
Begin with the door completely closed. Unlock it, create the everyday passage, open the whole arrangement and close it again. Repeat the sequence yourself after the demonstrator explains it. Note where the movement feels unclear, which panels need repositioning and whether the locking sequence is easy to remember.
Compare systems at a relevant size where possible. Small display panels do not tell you how a taller, wider or differently glazed door will feel. Explain who will operate the door and ask for a demonstration that reflects their needs. A clear view across the opening matters less if the intended user finds the daily operation awkward.
Record whether opening requires both hands, whether handles are reachable from each side and how panels are held in their intended positions. Ask about any restrictions during windy conditions for an external location. These questions make the comparison useful without treating a showroom trial as proof of structural or weather performance.
Keep performance claims separate from movement
No operating style automatically guarantees better acoustic control, security or weather resistance. Compare evidence for the complete system offered, including glass, seals, locks and installation interfaces. A claim about one tested assembly should not be transferred to a different size or panel arrangement without clarification from the supplier.
An interior partition may prioritise conversation privacy and easy circulation. An exposed external opening introduces different requirements. State the location clearly and ask each supplier to explain suitability in writing. If one quotation includes a higher specification, establish which project need it addresses before deciding whether the additional cost is worthwhile.
Understand cleaning and service access
Ask the demonstrator to show how the track, corners, glass faces and accessible hardware are cleaned. A system with an attractive concealed mechanism may still require specialist adjustment. Confirm which tasks the owner can carry out and which require a service visit. Ease of cleaning should be demonstrated for the proposed installation position.
Compare availability of replacement handles, seals and movement components. Ask how a damaged panel or glass unit would be removed, whether adjacent panels need disturbance and how service access is maintained near permanent furniture. The answer can influence joinery placement as well as the door choice.
Make the final comparison on equal scope
Request an installed quotation for each feasible arrangement, using the same opening, finish preference and glass requirements. Include removal, preparation, delivery, installation, making good and support. Compare optional upgrades separately. A cheaper system may be appropriate, but the difference should come from an understood specification rather than omitted work.
A conventional sliding arrangement can be attractive when swing clearance is the main constraint. Folding or swing-and-slide arrangements may deserve closer review when a broad opening and flexible room use matter more. The decision should follow the measured layout, operating trial and written scope. Use the panel layout planning guide to test the preferred option before approving fabrication.
Buyer references
- National Glass Association: glazing manual previewBackground on glazing selection and installation; confirm project requirements with the appointed supplier.
- US Department of Energy: glazing and frame technologiesGeneral background on glazing and frame performance, not a Malaysian certification or a rating for a specific door.