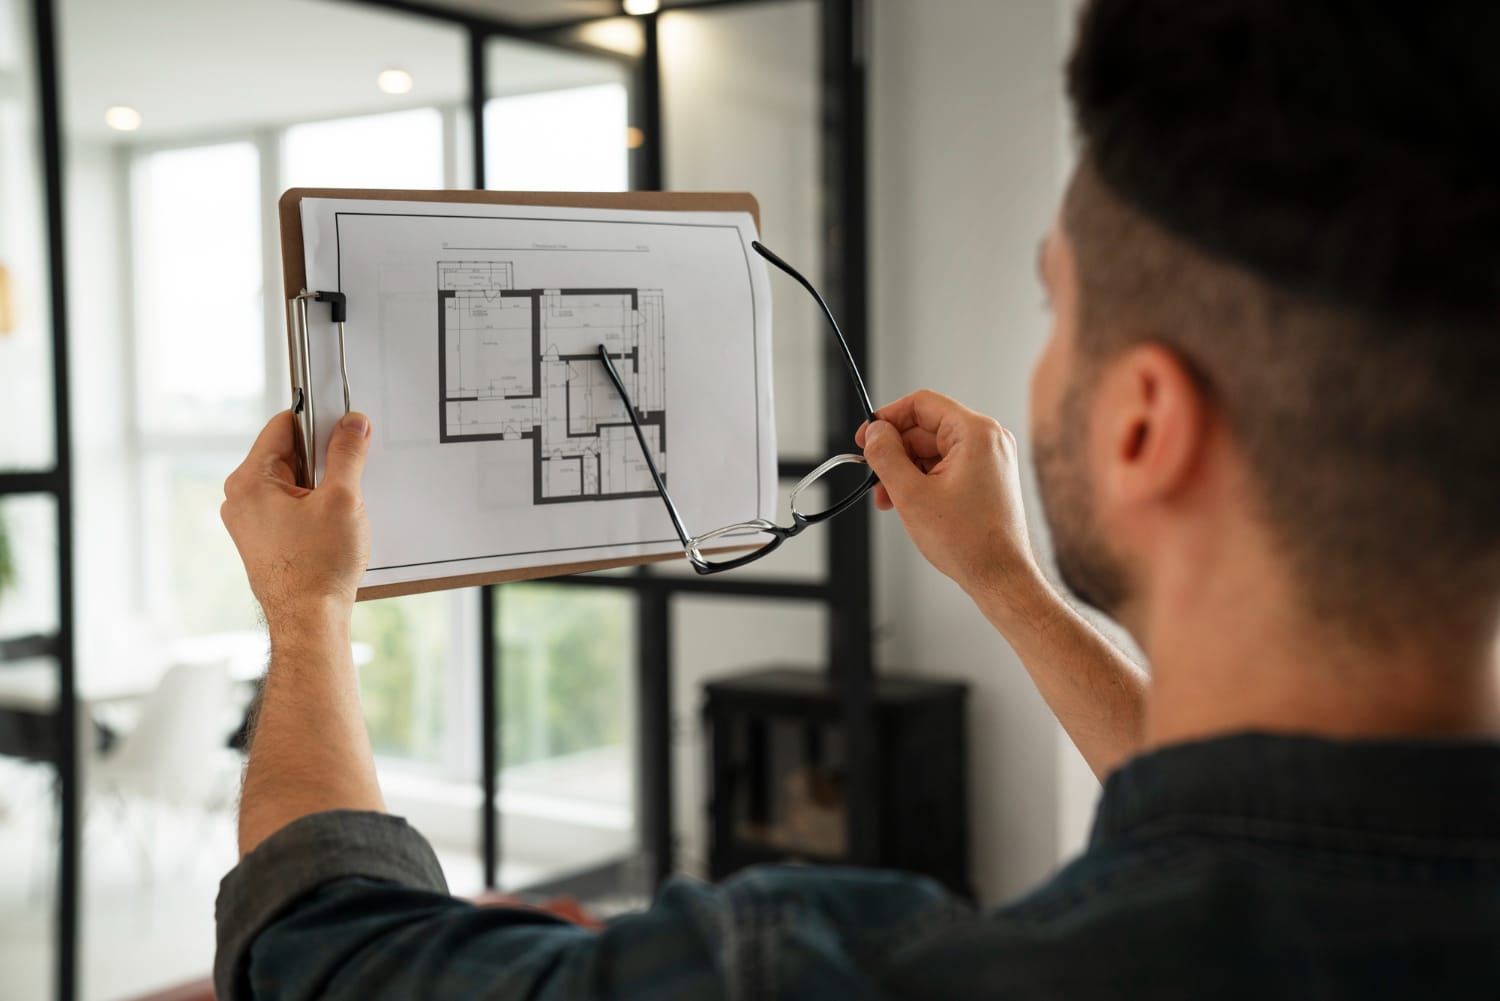
Door panel layout planning is a coordination task between the buyer, door supplier and the people preparing the room. A measured opening tells you where the frame fits. It does not show whether a chair blocks the operating panel, a curtain catches a handle or parked panels interrupt a walkway. These conflicts are easier to resolve on a plan than after fabrication.
For swing-and-slide systems, map both the pivoting movement and the sideways travel proposed by the supplier. Keep this planning exercise linked to the supplier selection guide, which covers the specification, installation responsibility and support behind the arrangement.
Start with the activities on each side
List the daily journeys through the opening. Include carrying food, moving laundry, bringing in deliveries and accessing cupboards. In a commercial space, consider cleaning trolleys, staff circulation and how the room is rearranged. A door that works for occasional access may be inconvenient when it is part of a busy route.
Identify who opens the door and whether another person must pass at the same time. Explain any accessibility needs to the project designer and supplier so they can confirm suitable clearances and operating arrangements. Do not assume that a large overall opening guarantees a convenient everyday passage once the frame and panels are in place.
Prepare a plan with enough surrounding detail
Draw the opening and the walls beside it, then add furniture in its normal position. Include items that move during use, such as pulled-out dining chairs and open cabinet doors. Mark switches, curtains, blinds and any screen system. Record dimensions from fixed surfaces so that the supplier can relate the sketch to site measurements.
Ask for three marked plans: fully closed, daily access and fully open. Each should show the direction of movement, panel parking and the remaining clear passage. The drawing should distinguish the structural opening from finished frame dimensions. This prevents a dimension intended for construction from being mistaken for the space available to walk through.
For multiple openings, give each one a simple location reference. A supplier discussing Door A in the living room should not be using measurements from Door B beside the kitchen. Keep photographs and drawing revisions with the matching reference, especially when the contractor and supplier visit on different days.
Reserve space for moving and parked panels
Treat panel parking as occupied space. A corner that looks available when the door is closed may be needed when it is fully open. Avoid placing permanent joinery or decorative objects there until the movement has been confirmed. Ask whether panels can park on either side and what each choice means for handles and daily access.
Check the first pivoting movement separately from the final parked position. Both need clearance. Floor markings can help the household or site team understand the proposed arrangement before ordering furniture. Use removable tape and the supplier's dimensions to indicate movement areas, then walk the normal routes with nearby chairs and cupboards in use.
Coordinate the threshold and finished floor
Tell the supplier what flooring is planned on both sides, including any later tile, timber or overlay work. Measurements taken before finished levels are established need careful coordination. Ask who confirms the threshold detail and when it becomes fixed. A later floor change can affect clearance, installation timing and adjacent finishing work.
Where the opening leads outside, discuss exposure and drainage with the responsible project team. A desire for a visually flush transition should be evaluated against the location and the proposed door detail. Request written confirmation of suitability rather than assuming that an interior showroom threshold can be repeated at an exposed garden opening.
Leave access for cleaning and repairs
Review how someone will reach the accessible track, frame corners and both glass faces. Deep fixed furniture beside the opening can make routine care awkward. Ask the installer what clearance is needed to inspect or replace components later. This may influence curtain tracks, cabinets and decorative wall panels close to the frame.
Plan how replacement glass or a panel would travel through the property. A route available during construction may disappear after fitted furniture is installed. The supplier does not need to predict every repair, but should explain foreseeable access requirements. Include these in the room layout before permanent obstructions are approved.
Approve a coordinated drawing
The final drawing should show opening references, panel number, dimensions, direction, parking side, daily access and the agreed floor relationship. Check it with the interior designer or contractor where relevant. Make sure the supplier and installer are using the same revision, and ask how a change after approval affects fabrication and price.
Use the operating-style comparison if the plan reveals a conflict that cannot be resolved comfortably. Changing the system or panel arrangement before manufacture may be more sensible than preserving an early preference at the expense of useful room space.
At the final review, walk through one ordinary day in the room: entering, opening cupboards, moving chairs, cleaning and closing the door. Confirm that each activity fits the drawing. Good planning produces an opening that works as part of the room, with enough space for the movement, people and furniture it must accommodate.
Buyer references
- National Glass Association: glazing manual previewBackground on glazing selection and installation; confirm project requirements with the appointed supplier.